
Oakline Structural Engineering

Structural Design

The engineer who makes your home cost less to build.

You don't need to know what a load path is — that's our job. You bring the house plans you love; we make them safe, permit-ready, and cheaper to construct. And you'll work with a real person who answers the phone, not a firm that treats you like a file number.

★★★★★ 5.0 on Google · 84 reviews · NC License #50630 · Licensed in 7 states

What quality engineering means for you

More house for your budget

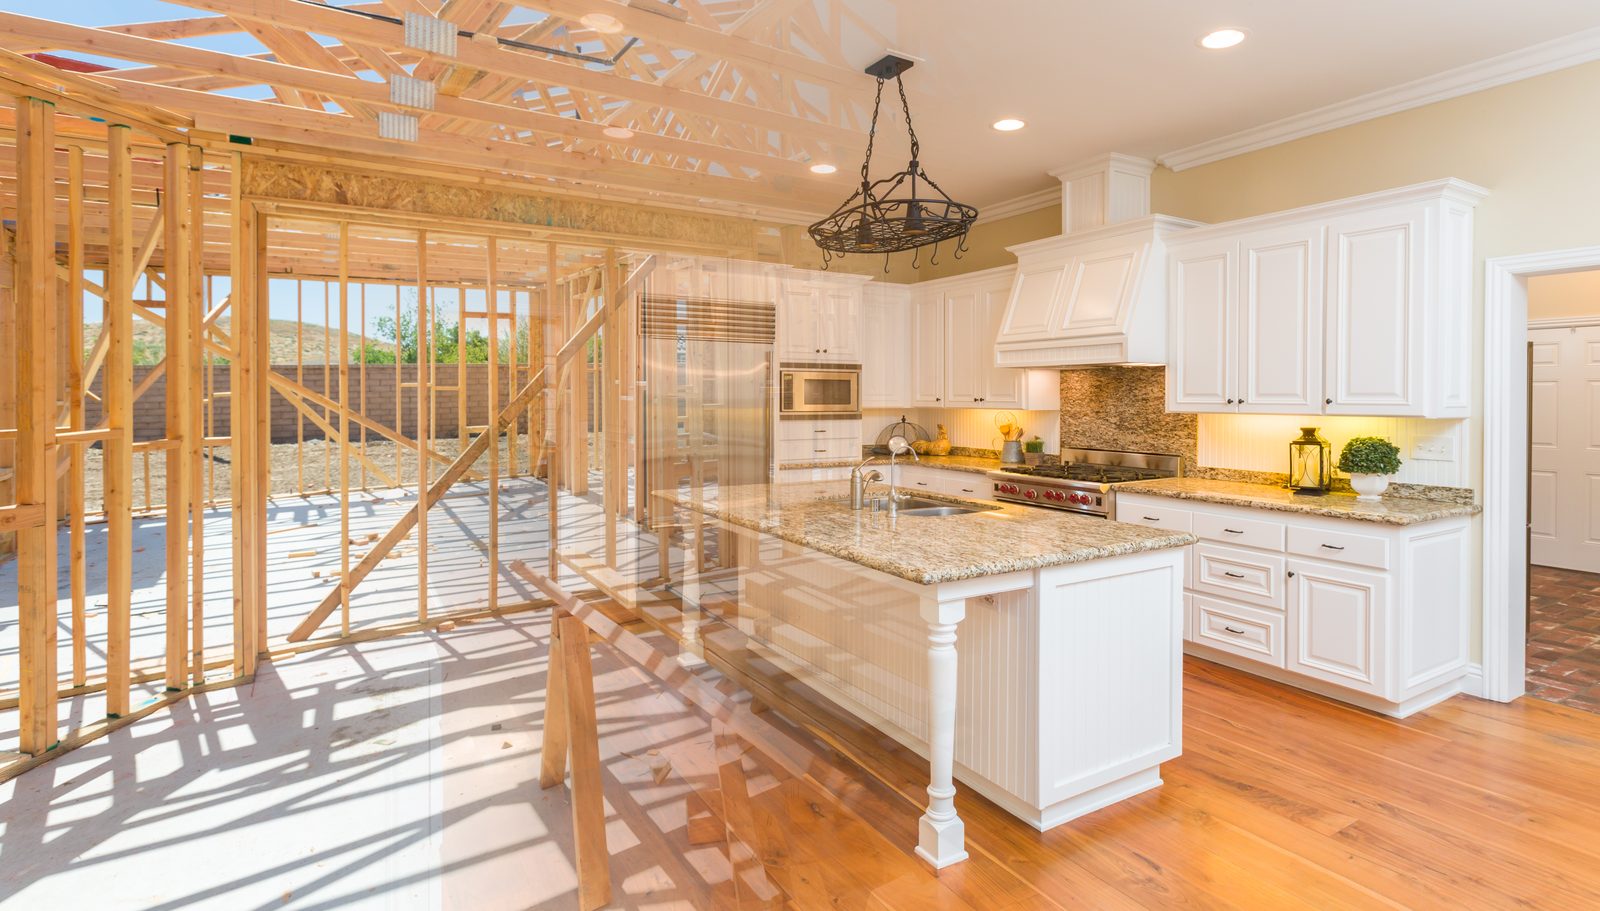
A quality engineer sharpens their pencil to reduce the cost to construct your home. We have a great track record of saving more on construction than our fee costs — making us an effectively free service. That savings is real money back in your build: nicer finishes, a bigger porch, or simply a smaller loan.
A build that doesn't stall

Most construction delays are waiting-on-someone delays. We answer questions in hours, not weeks — yours, your builder's, and your permit office's — so the crane shows up when it's supposed to and your move-in date stays your move-in date.

A home that stays quiet

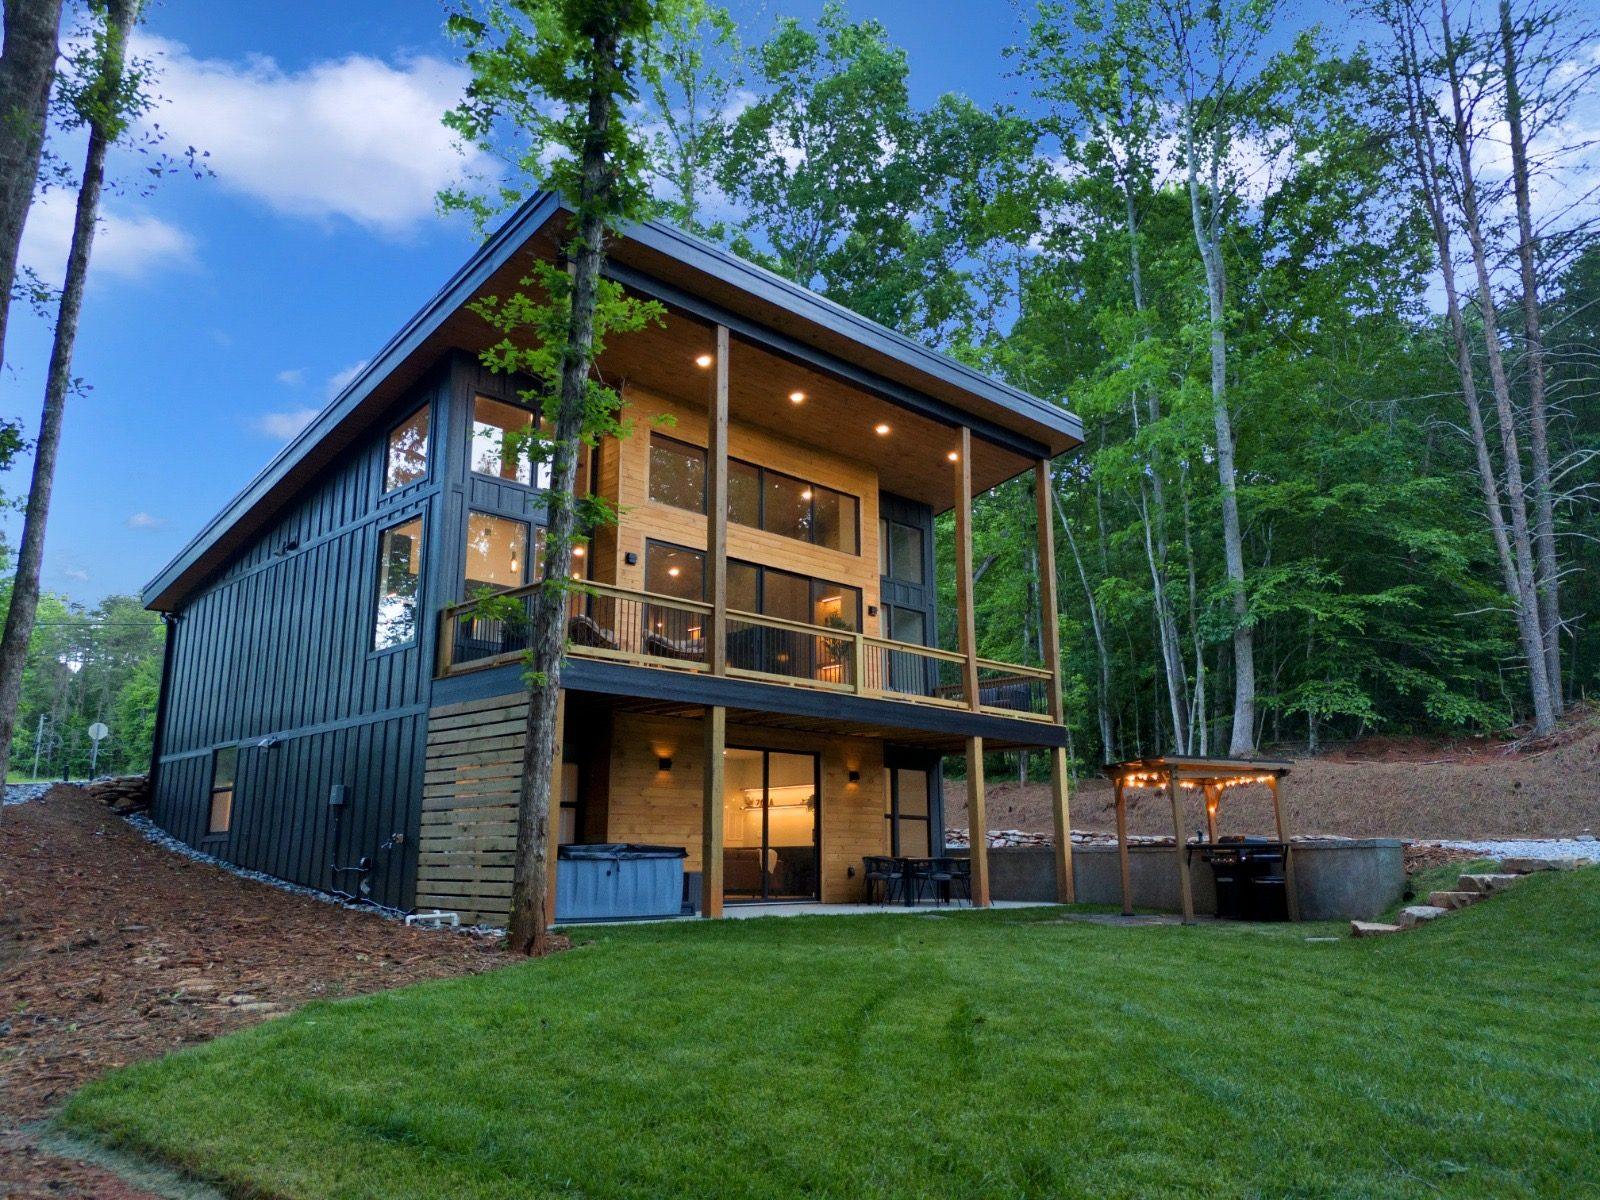
Right-sized structure isn't just cheaper — it performs. No bouncy floors, no drywall cracks creeping across the ceiling, no doors that stick every summer. The home just works, year after year. Built to last, trusted for life.

"My county doesn't require structural drawings…"

We hear it every week — and it's asking the wrong question. Whether your county requires a structural plan to pull a permit matters less than whether you should get one. Answer five quick questions about your plan and we'll show you exactly where yours stands.

1. How will the roof be framed?

NEW — FREE AI PLAN CHECK

Don't guess if you need an engineer — use this tool to have AI read your plans and tell you

Upload your house plans and our AI screening — built on the same checks Cody runs first — reads them in about a minute, flags exactly what needs engineering (with the code section behind each flag), and emails you a copy of the results.

This is an automated preliminary screening, not an engineering evaluation or sealed document. Only a review by a licensed PE can determine what your project requires.

How it works — start to finish

If you've never hired an engineer before, here's the whole process. You'll notice there's no step where you need to learn construction — we translate everything.

  1. Send us your plans

    Upload the house plans you bought or had designed — takes about two minutes. You'll get a firm quote and timeline within 1 business day. No phone tag, no pressure.

  2. We talk through your project

    You'll talk directly with Cody — the engineer actually doing the work — about your lot, your goals, and anything unusual about your build. Plain English, no jargon.

  3. We engineer your home

    Foundation, floor framing, walls, roof — every structural piece designed for your specific lot, soil, and local code. This is where the pencil-sharpening happens: right-sizing every beam and footing so you don't pay for material your home doesn't need.

  4. You receive sealed, permit-ready drawings

    A complete structural drawing set, stamped by a licensed PE — the documents your building department requires and your builder builds from. Typical turnaround: about 2 weeks.

  5. We stay in your corner

    Permit reviewer has a question? Builder wants to swap a beam? We answer fast — usually same day — so your project never stalls waiting on the engineer.

What you actually receive

Your deliverable is a complete, sealed structural drawing set — the missing half of the plans you bought. Here's what's inside and why each piece matters:

Foundation plan

Footings, slab or crawlspace design, and reinforcement — matched to your soil, not a generic assumption.

Floor framing plans

Every joist, beam, and bearing point for every level, sized for your actual spans.

Wall bracing & wind design

The system that keeps your house rigid in a windstorm — the part stock plans almost never include.

Roof framing plan

Rafters or trusses, ridge beams, and the uplift connections that keep the roof on.

Structural details & notes

Clear connection details your framing crew can actually follow — fewer questions, fewer mistakes, fewer change orders.

The PE seal

Our license behind every sheet. This is what your permit office is looking for.

A couple planning their home remodel together

Not building new? We've got you.

Additions & ADUs. New construction with a twist — new structure carefully integrated with your existing home. See how we do it →

Wall removals. Same-day virtual consults tell you if that wall is load-bearing and what your options are. Learn more →

Retaining walls. A sloped lot doesn't have to mean unusable yard. We design new walls for your site — and if an existing wall is leaning or cracking, we'll figure out why and design the fix.

Tell us about your project

Structural Design Service Coverage

Oakline Structural Engineering · Licensed in 7 States

Oakline HQ — Raleigh, NC Major Metro Areas Cities Served

Ready to make your plans buildable?

Cody personally reviews your plans — flagging structural issues, finding ways to save on your build, and giving straight advice for the right foundation and framing choices specific for your lot. Free, no obligation, and he can also give you a firm engineering price in a day or two.

Have an Engineer Review My Plans — Free